
Listing Courtesy of: Combined L.A. Westside (CLAW) / Carolwood Estates / Coldwell Banker Realty / Philip Boroda
812 N Cleveland St Oceanside, CA 92054
Active
$1,799,000 (USD)
MLS #:
26829511
26829511
Lot Size
4,962 SQFT
4,962 SQFT
Type
Condo
Condo
Year Built
2024
2024
Style
Contemporary Mediterranean
Contemporary Mediterranean
Views
Courtyard
Courtyard
County
San Diego County
San Diego County
Listed By
Ninfa Lehr, Carolwood Estates
Philip Boroda, DRE #00822192 CA, Coldwell Banker Realty
Philip Boroda, DRE #00822192 CA, Coldwell Banker Realty
Source
Combined L.A. Westside (CLAW)
Last checked May 31 2026 at 10:06 PM GMT+0000
Combined L.A. Westside (CLAW)
Last checked May 31 2026 at 10:06 PM GMT+0000
Bathroom Details
- Full Bathrooms: 3
- Half Bathroom: 1
Property Features
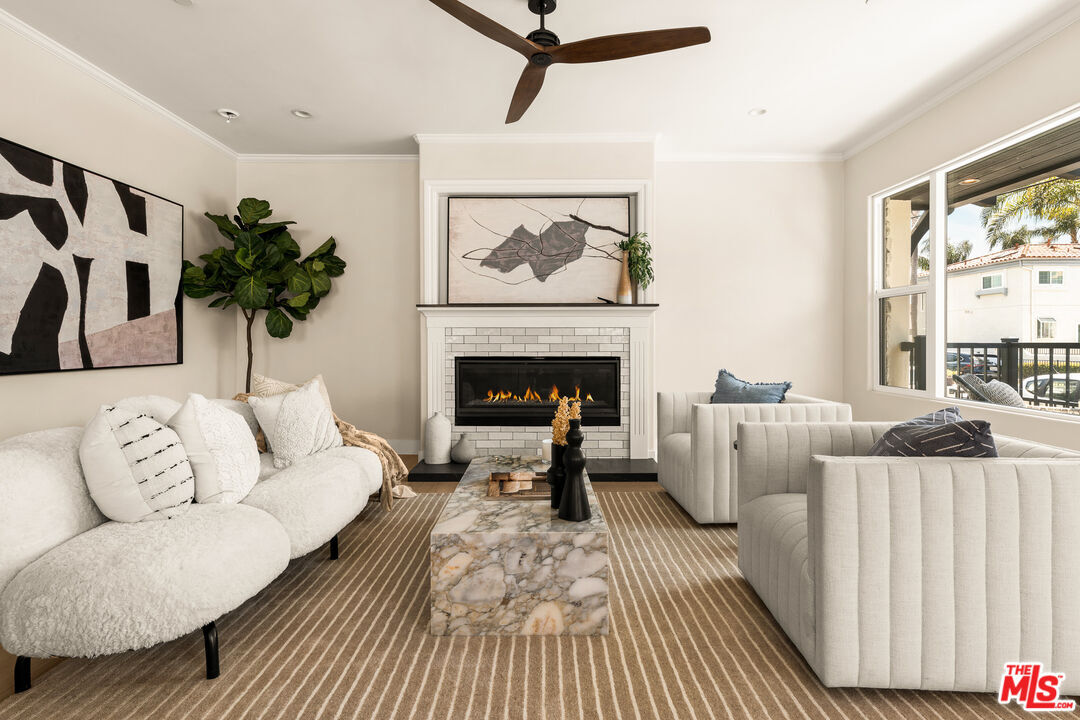
- Fireplace: Living Room
Heating and Cooling
- None
- Electric
- Evaporative
Pool Information
- None
Homeowners Association Information
- Dues: $450/Monthly
Flooring
- Mixed
Garage
- Garage - 2 Car
Parking
- Attached
Stories
- 0
Living Area
- 2,042 sqft
Listing Price History
Date
Event
Price
% Change
$ (+/-)
May 20, 2026
Price Changed
$1,799,000
-3%
-$51,000
May 05, 2026
Listed
$1,850,000
-
-
Location
Disclaimer: Copyright 2026 CLAW MLS. All rights reserved. This information is deemed reliable, but not guaranteed. The information being provided is for consumers’ personal, non-commercial use and may not be used for any purpose other than to identify prospective properties consumers may be interested in purchasing. Data last updated 5/31/26 15:06

Description